

Sold
Listing Courtesy of:  STELLAR as distributed by MLS GRID / Listed By: Realty Executives In The Villages - Contact: 352-753-7500
 STELLAR as distributed by MLS GRID / Listed By: Realty Executives In The Villages - Contact: 352-753-7500
2241 Hackney Way The Villages, FL 32162
Sold on 03/24/2026
$375,000 (USD)

Description
Sold Date:
03/24/2026
03/24/2026
Taxes
$3,714(2025)
$3,714(2025)
Lot Size
5,520 SQFT
5,520 SQFT
Type
Single-Family Home
Single-Family Home
Year Built
2008
2008
County
Sumter County
Sumter County
Listed By
Dennis Raffeo, Realty Executives In The Villages, Contact: 352-753-7500
Bought with
Robert Kersch, Worth Clark Realty
Robert Kersch, Worth Clark Realty
Source
STELLAR
Last checked Oct 28 2026 at 4:26 AM GMT+0000
STELLAR
Last checked Oct 28 2026 at 4:26 AM GMT+0000
Bathroom Details
- Full Bathrooms: 2
Interior Features
- Inside Utility
- Unfurnished
- Split Bedroom
- Florida Room
- Living Room/Dining Room Combo
- Walk-In Closet(s)
- Window Treatments
- Appliances: Dishwasher
- Appliances: Electric Water Heater
- Appliances: Refrigerator
- Ceiling Fans(s)
- Open Floorplan
- Appliances: Disposal
- Appliances: Microwave
- Appliances: Range
- Vaulted Ceiling(s)
- Thermostat
- Appliances: Water Filtration System
- Eat-In Kitchen
- High Ceilings
- Primary Bedroom Main Floor
Subdivision
- The Villages Of Sumter
Senior Community
- Yes
Property Features
- Foundation: Slab
Heating and Cooling
- Electric
- Central Air
Flooring
- Tile
- Luxury Vinyl
Exterior Features
- Block
- Roof: Shingle
Utility Information
- Utilities: Cable Connected, Sprinkler Meter, Public, Water Connected, Water Source: Public, Bb/Hs Internet Available, Sewer Connected
- Sewer: Public Sewer
Garage
- 19X20
Parking
- Garage Door Opener
- Driveway
- Golf Cart Parking
Living Area
- 1,737 sqft
Listing Price History
Date
Event
Price
% Change
$ (+/-)
Jan 09, 2026
Price Changed
$385,000
-3%
-$10,000
Dec 15, 2025
Listed
$395,000
-
-
Additional Information: Realty Executives In The Villages | 352-753-7500
Disclaimer: Listings Courtesy of “My Florida Regional MLS DBA Stellar MLS © 2026. IDX information is provided exclusively for consumers personal, non-commercial use and may not be used for any other purpose other than to identify properties consumers may be interested in purchasing. All information provided is deemed reliable but is not guaranteed and should be independently verified. Last Updated: 10/27/26 21:26
Based on information submitted to the MLS GRID as of 10/28/2026 04:26. All data is obtained from various sources and may not have been verified by broker or MLS GRID. Supplied Open House Information is subject to change without notice. All information should be independently reviewed and verified for accuracy. Properties may or may not be listed by the office/agent presenting the information.





Plantation shutters, ceiling accent lighting, and solar tubes bring in additional natural light throughout the home. The sunroom is enhanced by a motorized awning for adjustable shade and comfort. A dedicated laundry room adds convenience, and a screened patio ideal for grilling provides comfortable outdoor enjoyment.
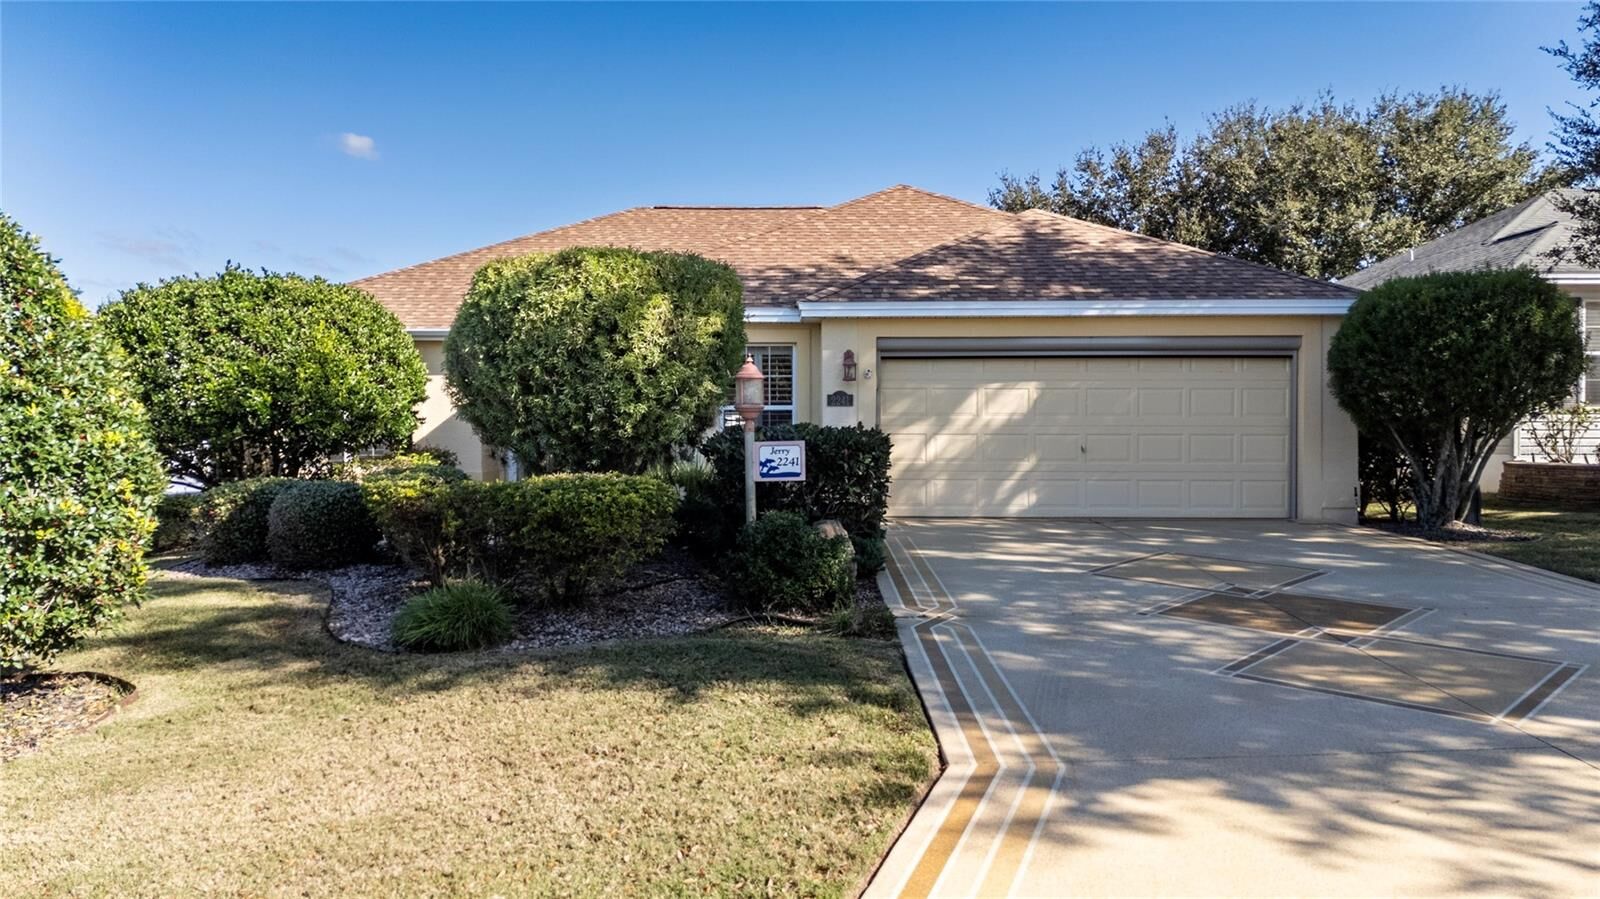
Additional practical features include a Nova whole-home water filtration system, a 2-car garage with epoxy-coated floor, and enhanced curb appeal with a painted driveway and entry walkway.
Ideally positioned in the Village of Hadley, near Odell Recreation Center, Havana Country Club & Restaurant, and Colony Plaza shopping and dining, with easy access to Morse Blvd and 466A for getting around The Villages.
Bond balance: $10,641 | Annual CDD: $2,448 (includes bond payment, maintenance, and fire).
Vacant and easy to show. Some photos reflect prior furnishings.