

Listing Courtesy of:  STELLAR as distributed by MLS GRID / Listed By: Holly Weiss, ERA Grizzard Real Estate - Contact: 352-787-6966
 STELLAR as distributed by MLS GRID / Listed By: Holly Weiss, ERA Grizzard Real Estate - Contact: 352-787-6966
 2182 Kaylee Drive The Villages, FL 32162
Active (0 Days)
$400,000 (USD)
Description
MLS #:
G5118675
G5118675
Taxes
$3,290(2025)
$3,290(2025)
Lot Size
6,762 SQFT
6,762 SQFT
Type
Single-Family Home
Single-Family Home
Year Built
2004
2004
County
Sumter County
Sumter County
Listed By
Holly Weiss, ERA Grizzard Real Estate, Contact: 352-787-6966
Source
STELLAR
Last checked Oct 6 2026 at 8:53 PM GMT+0000
STELLAR
Last checked Oct 6 2026 at 8:53 PM GMT+0000
Bathroom Details
- Full Bathrooms: 2
Interior Features
- Unfurnished
- Split Bedroom
- Solid Wood Cabinets
- Florida Room
- Living Room/Dining Room Combo
- Walk-In Closet(s)
- Appliances: Dishwasher
- Appliances: Electric Water Heater
- Appliances: Refrigerator
- Appliances: Washer
- Ceiling Fans(s)
- Open Floorplan
- Appliances: Disposal
- Appliances: Microwave
- Appliances: Range
- Vaulted Ceiling(s)
- Appliances: Dryer
- Appliances: Freezer
- Appliances: Ice Maker
- Appliances: Gas Water Heater
- Appliances: Water Filtration System
- Eat-In Kitchen
- High Ceilings
- Primary Bedroom Main Floor
Subdivision
- Villages/Sumter
Senior Community
- Yes
Property Features
- Foundation: Slab
Heating and Cooling
- Central
- Heat Pump
- Electric
- Central Air
- Attic Fan
Homeowners Association Information
- Dues: $204/Monthly
Flooring
- Tile
Exterior Features
- Vinyl Siding
- Roof: Shingle
Utility Information
- Utilities: Water Available, Water Connected, Water Source: Public, Electricity Available, Electricity Connected, Sewer Connected
- Sewer: Public Sewer
Living Area
- 1,499 sqft
Additional Information: The Villages | 352-787-6966
Location
Disclaimer: Listings Courtesy of “My Florida Regional MLS DBA Stellar MLS © 2026. IDX information is provided exclusively for consumers personal, non-commercial use and may not be used for any other purpose other than to identify properties consumers may be interested in purchasing. All information provided is deemed reliable but is not guaranteed and should be independently verified. Last Updated: 10/6/26 13:53
Based on information submitted to the MLS GRID as of 10/6/2026 20:53. All data is obtained from various sources and may not have been verified by broker or MLS GRID. Supplied Open House Information is subject to change without notice. All information should be independently reviewed and verified for accuracy. Properties may or may not be listed by the office/agent presenting the information.





DESIRABLE VILLAGE OF ASHLAND
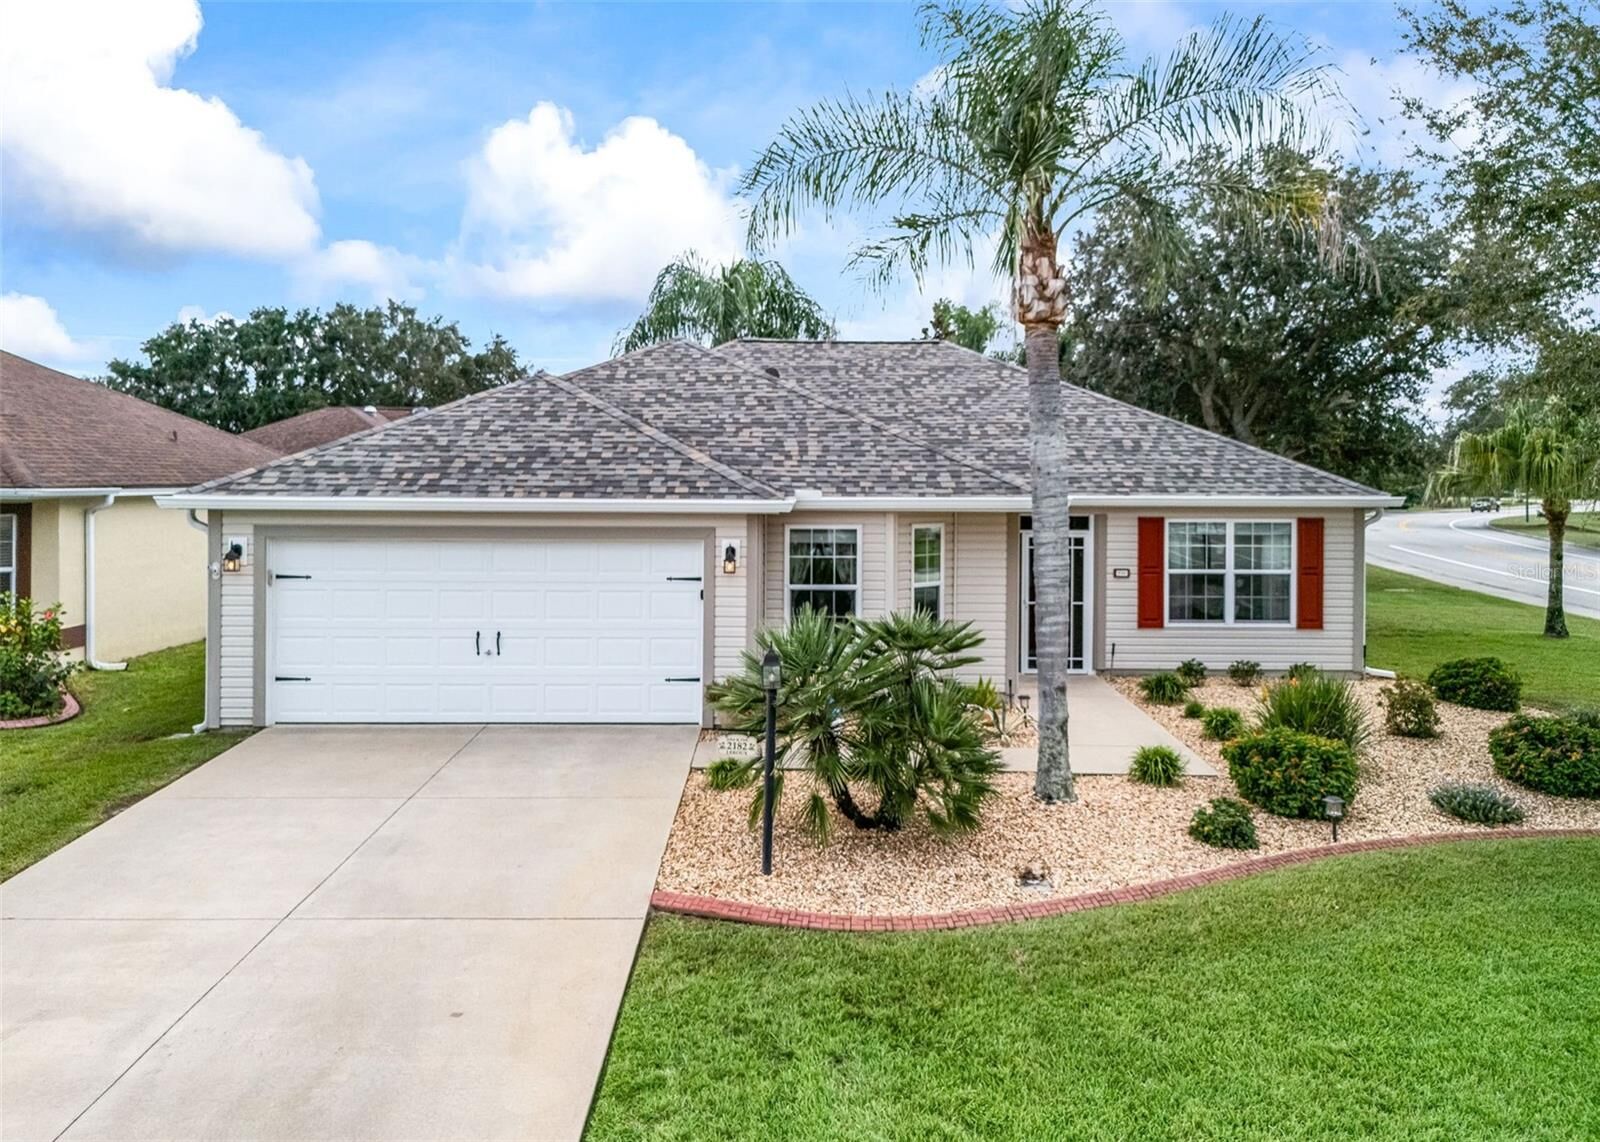
This move-in-ready home features: BOND PAID, NEW 2026 ROOF, an OPEN-SPLIT-BEDROOM
FLOOR PLAN, VAULTED CEILINGS, TILE THROUGHOUT, FRESH INTERIOR PAINT, NO
CARPET, NO POPCORN CEILINGS and UPGRADED BATHROOMS.
The kitchen features ADDITIONAL PANTRY and dedicated COFFEE BAR as well as a cozy breakfast
nook.
The living room has VAULTED CEILINGS and a solar tube which brings additional natural light into the
home.
Enjoy the LARGE 19 by 9 ft. ENCLOSED LANAI with glass and screens, offering a private, secluded
setting and valuable additional living space that is not included in the home's 1,491 sq. ft. Outside the
lanai there is a concrete pad perfect for a patio set and your grill (natural gas hook up is already
installed on the pad).
The home features a 2-car garage and a workbench.
Other upgrades include NEW WATER HEATER 2026, HVAC 2022 (with a transferable warranty), a
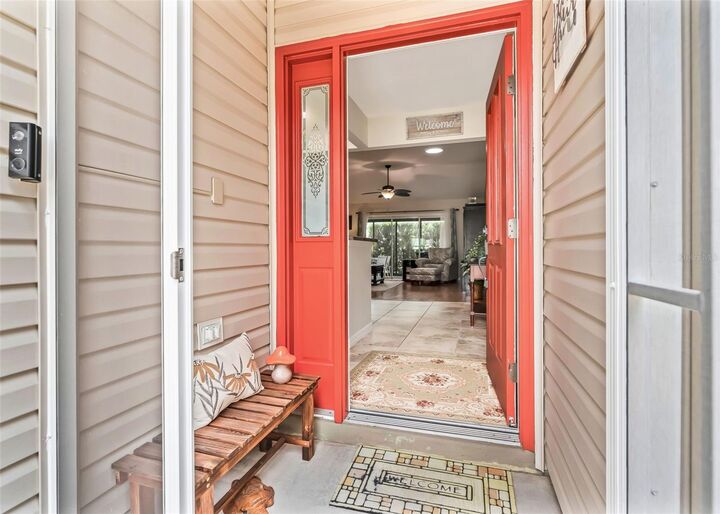
NOVA water filtration system, Gutters around the entire home, a screened enclosure on the front
porch and washer/dryer (approx. 4 years old). Third bedroom does not have a closet.
The home is conveniently located near Publix, Costco, recreation centers, shopping, dining, and
LAKE SUMTER LANDING. This beautifully maintained home combines thoughtful updates, privacy, a
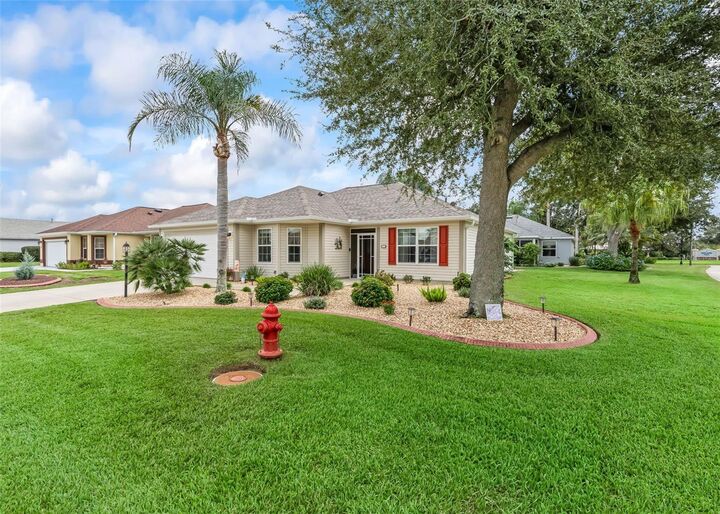
desirable corner lot, and an excellent location for enjoying THE VILLAGES lifestyle. There is a golf
cart available for purchase outside of the contract. This home truly will not last long on the market,
schedule your tour today!