

Listing Courtesy of:  STELLAR as distributed by MLS GRID / Listed By: Mechelle Johnson, ERA Grizzard Real Estate - Contact: 352-787-6966
 STELLAR as distributed by MLS GRID / Listed By: Mechelle Johnson, ERA Grizzard Real Estate - Contact: 352-787-6966
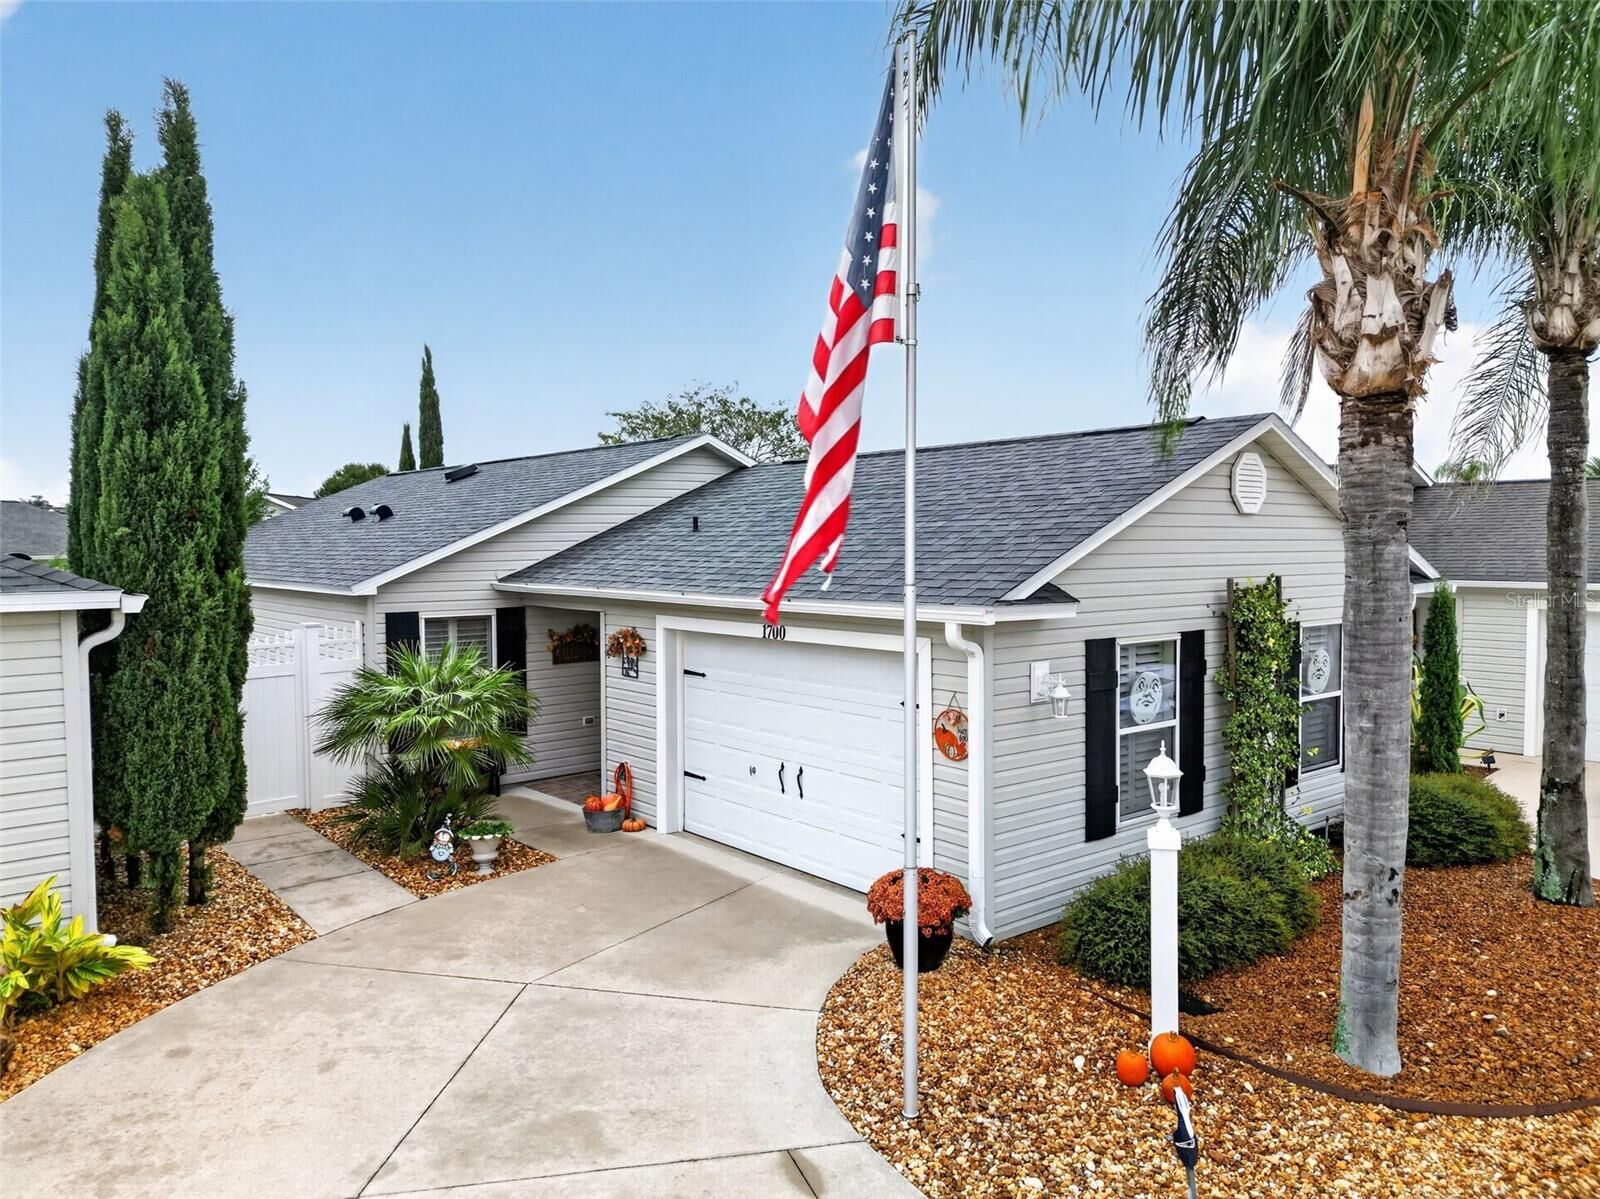
 1700 Jadestone Terrace The Villages, FL 32162
Active (0 Days)
$359,000 (USD)

MLS #:
G5118042
G5118042
Taxes
$3,275(2025)
$3,275(2025)
Lot Size
3,827 SQFT
3,827 SQFT
Type
Single-Family Home
Single-Family Home
Year Built
2009
2009
County
Sumter County
Sumter County
Listed By
Mechelle Johnson, ERA Grizzard Real Estate, Contact: 352-787-6966
Source
STELLAR
Last checked Oct 9 2026 at 5:56 AM GMT+0000
STELLAR
Last checked Oct 9 2026 at 5:56 AM GMT+0000
Bathroom Details
- Full Bathrooms: 2
Interior Features
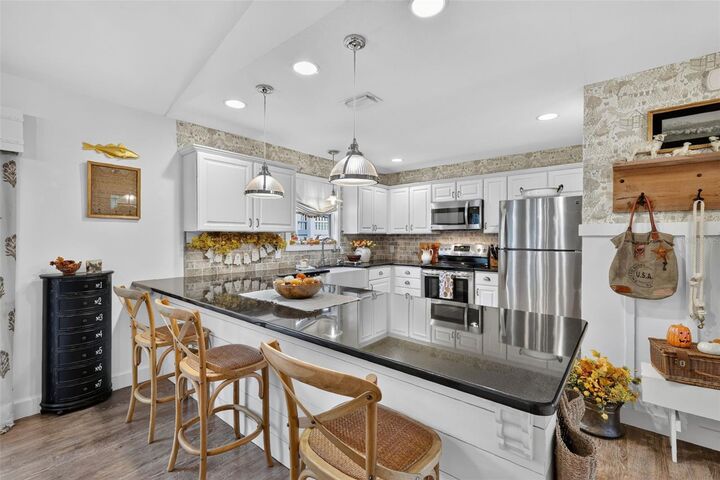
- Stone Counters
- Walk-In Closet(s)
- Appliances: Dishwasher
- Appliances: Electric Water Heater
- Appliances: Refrigerator
- Appliances: Washer
- Ceiling Fans(s)
- Open Floorplan
- Appliances: Disposal
- Appliances: Microwave
- Appliances: Range
- Vaulted Ceiling(s)
- Appliances: Dryer
- High Ceilings
- Negotiable
- Primary Bedroom Main Floor
Subdivision
- Villages Of Sumter Azalea Villas
Senior Community
- Yes
Lot Information
- Near Golf Course
- Paved
- Landscaped
Property Features
- Foundation: Slab
Heating and Cooling
- Central
- Central Air
Flooring
- Luxury Vinyl
Exterior Features
- Frame
- Vinyl Siding
- Roof: Shingle
Utility Information
- Utilities: Sprinkler Recycled, Cable Available, Water Connected, Water Source: Public, Electricity Connected, Sewer Connected, Underground Utilities
- Sewer: Public Sewer
Garage
- 18X23
Parking
- Garage Door Opener
- Driveway
- Golf Cart Parking
Living Area
- 1,138 sqft
Additional Information: The Villages | 352-787-6966
Location
Disclaimer: Listings Courtesy of “My Florida Regional MLS DBA Stellar MLS © 2026. IDX information is provided exclusively for consumers personal, non-commercial use and may not be used for any other purpose other than to identify properties consumers may be interested in purchasing. All information provided is deemed reliable but is not guaranteed and should be independently verified. Last Updated: 10/8/26 22:56
Based on information submitted to the MLS GRID as of 10/9/2026 05:56. All data is obtained from various sources and may not have been verified by broker or MLS GRID. Supplied Open House Information is subject to change without notice. All information should be independently reviewed and verified for accuracy. Properties may or may not be listed by the office/agent presenting the information.





Description