

Listing Courtesy of:  STELLAR as distributed by MLS GRID / Listed By: Jim Richardson, ERA Grizzard Real Estate - Contact: 352-787-6966
 STELLAR as distributed by MLS GRID / Listed By: Jim Richardson, ERA Grizzard Real Estate - Contact: 352-787-6966
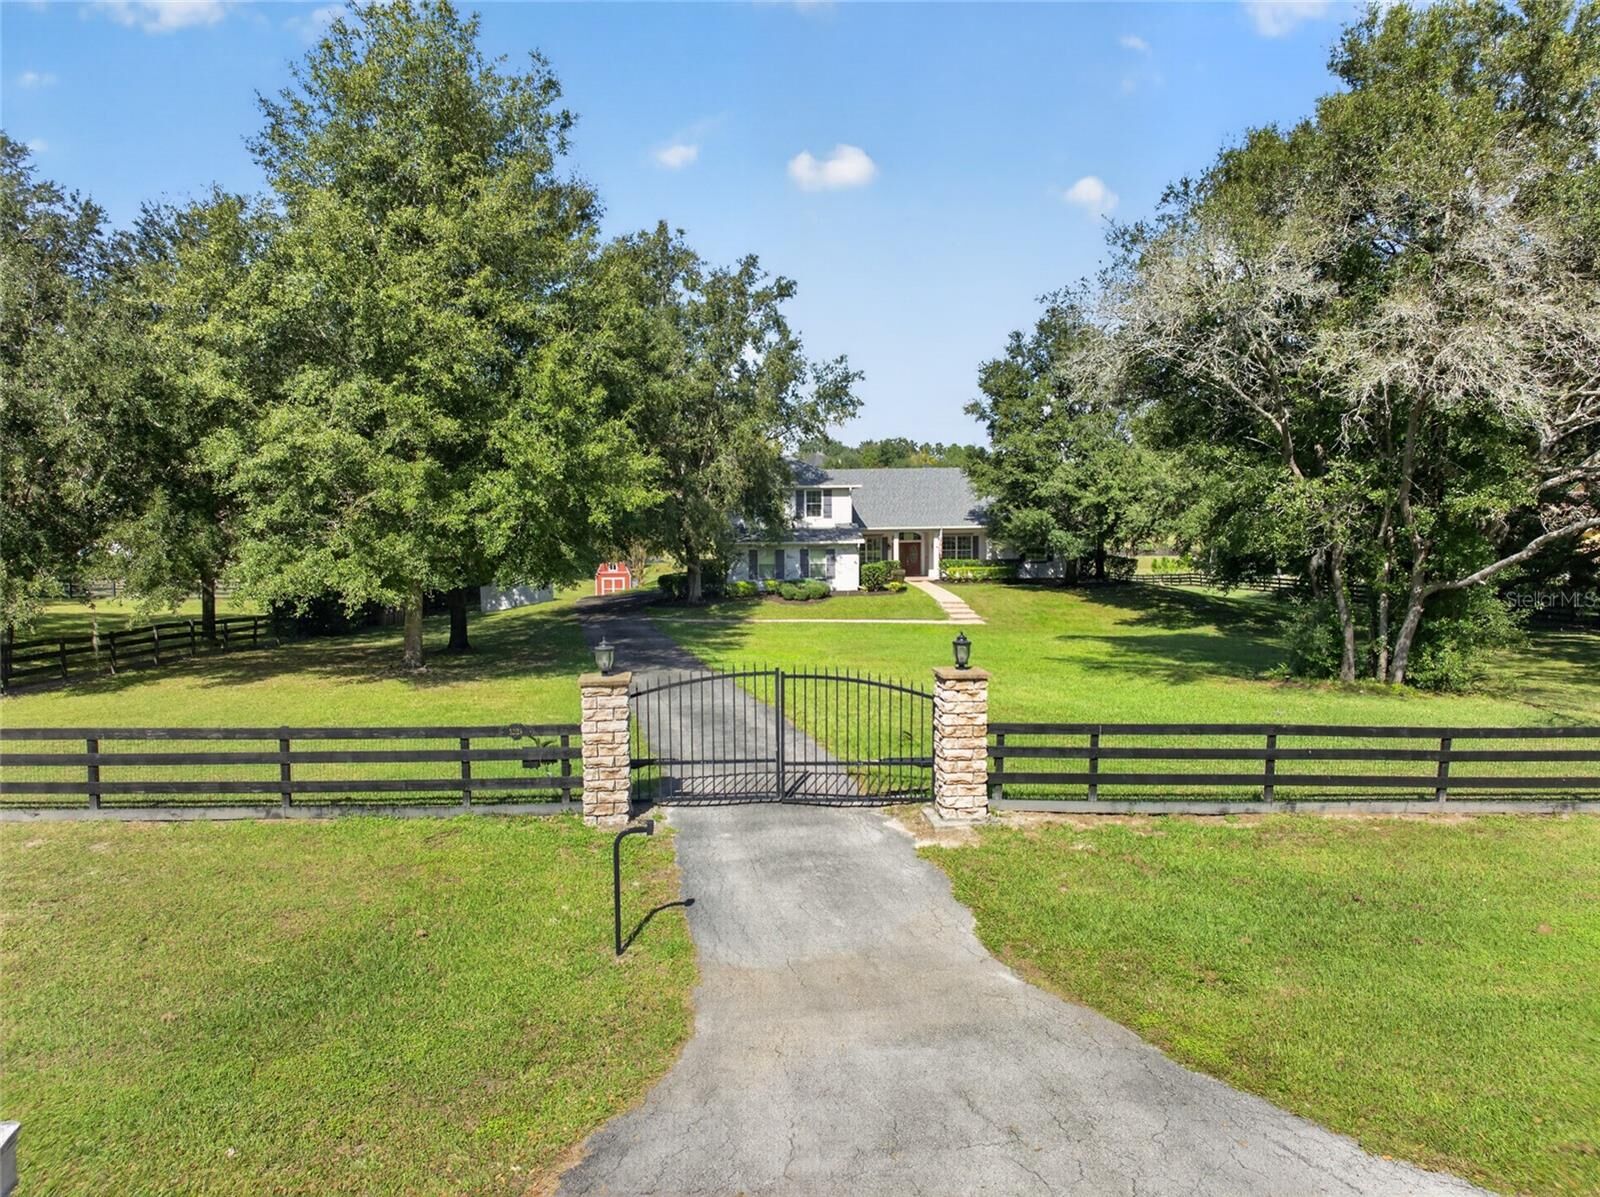
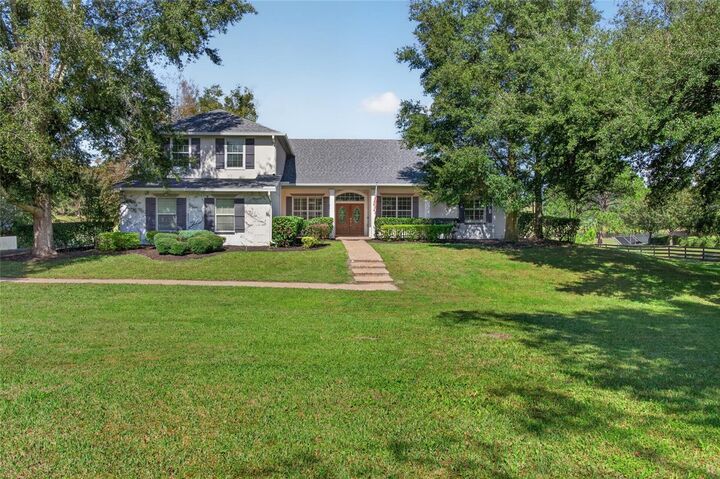
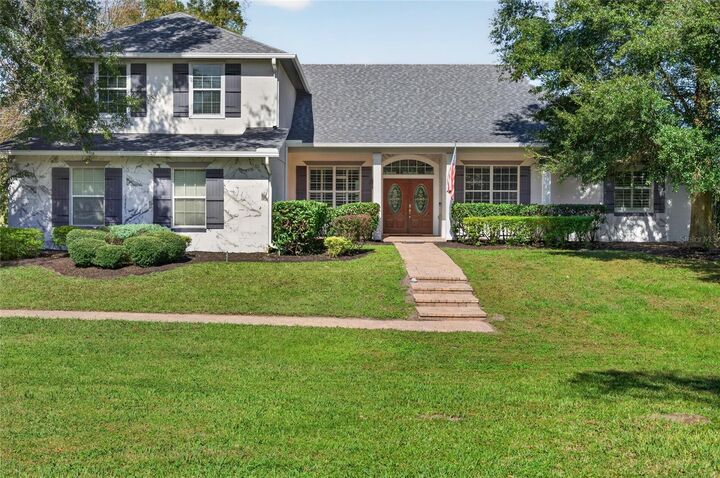
32129 Wolf Branch Lane Sorrento, FL 32776
Active (5 Days)
$899,900 (USD)

Description
MLS #:
G5120127
G5120127
Taxes
$849(2026)
$849(2026)
Lot Size
2.67 acres
2.67 acres
Type
Single-Family Home
Single-Family Home
Year Built
2005
2005
County
Lake County
Lake County
Listed By
Jim Richardson, ERA Grizzard Real Estate, Contact: 352-787-6966
Source
STELLAR
Last checked Nov 16 2026 at 6:58 AM GMT+0000
STELLAR
Last checked Nov 16 2026 at 6:58 AM GMT+0000
Bathroom Details
- Full Bathrooms: 3
Interior Features
- Formal Dining Room Separate
- Inside Utility
- Unfurnished
- Split Bedroom
- Kitchen/Family Room Combo
- Solid Wood Cabinets
- Breakfast Room Separate
- Bonus Room
- Wet Bar
- Den/Library/Office
- Family Room
- Crown Molding
- Living Room/Dining Room Combo
- Storage Rooms
- Walk-In Closet(s)
- Appliances: Dishwasher
- Appliances: Electric Water Heater
- Appliances: Refrigerator
- Ceiling Fans(s)
- Appliances: Disposal
- Appliances: Range Hood
- Appliances: Microwave
- Appliances: Range
- Cathedral Ceiling(s)
- Vaulted Ceiling(s)
- Appliances: Water Filtration System
- High Ceilings
- Primary Bedroom Main Floor
Subdivision
- Wolfbranch Estates Sub
Lot Information
- In County
- Zoned for Horses
- Paved
Property Features
- Fireplace: Wood Burning
- Fireplace: Gas
- Fireplace: Primary Bedroom
- Foundation: Slab
Heating and Cooling
- Electric
- Zoned
- Central Air
Pool Information
- Screen Enclosure
- In Ground
- Pool Sweep
- Salt Water
- Heated
- Gunite
- Lighting
Homeowners Association Information
- Dues: $75/Annually
Flooring
- Laminate
Exterior Features
- Block
- Stucco
- Roof: Shingle
Utility Information
- Utilities: Cable Connected, Bb/Hs Internet Available, Electricity Connected, Water Source: Well, Propane
- Sewer: Septic Tank
School Information
- Elementary School: Round Lake Elem
Garage
- 22X23
Parking
- Garage Faces Side
Stories
- 2
Living Area
- 3,488 sqft
Additional Information: ERA Grizzard Real Estate | 352-787-6966
Location
Disclaimer: Listings Courtesy of “My Florida Regional MLS DBA Stellar MLS © 2026. IDX information is provided exclusively for consumers personal, non-commercial use and may not be used for any other purpose other than to identify properties consumers may be interested in purchasing. All information provided is deemed reliable but is not guaranteed and should be independently verified. Last Updated: 11/15/26 22:58
Based on information submitted to the MLS GRID as of 11/16/2026 06:58. All data is obtained from various sources and may not have been verified by broker or MLS GRID. Supplied Open House Information is subject to change without notice. All information should be independently reviewed and verified for accuracy. Properties may or may not be listed by the office/agent presenting the information.





Start your mornings in the breakfast nook, spend afternoons relaxing by the pool and gather for outdoor dining on the paver deck overlooking pastureland and trees. The screened lanai offers welcoming space to unwind, entertain and enjoy the peaceful setting.
Inside, soaring 17-foot ceilings distinguish the formal living and dining area, while abundant windows with plantation shutters enhance the home's inviting character. The open living, dining and family spaces provide room for everyday comfort and memorable gatherings. At the heart of it all, the kitchen features abundant new cabinetry, quartz countertops, stainless steel appliances and a pantry, keeping everything within easy reach.
The split floor plan gives the spacious primary suite a sense of retreat, complete with a cozy fireplace and direct access to the screened lanai and pool. Its generous ensuite bath includes dual vanities, a soaking tub and a large walk-in shower. Two additional bedrooms share a Jack and Jill bathroom with dual vanities, while the office with a closet offers flexibility for work, hobbies or additional sleeping space.
Upstairs, a large entertainment room with a bar sets the scene for game nights and celebrations, and a separate bonus room provides even more space to suit your lifestyle. A 13-month home warranty adds reassurance as you make this country retreat your own. Schedule your private showing and experience the space, setting and possibilities firsthand.