

Sold
Listing Courtesy of:  STELLAR as distributed by MLS GRID / Listed By: Keller Williams Winter Park - Contact: 407-545-6430
 STELLAR as distributed by MLS GRID / Listed By: Keller Williams Winter Park - Contact: 407-545-6430
 1894 Prospect Avenue Orlando, FL 32814
Sold on 06/25/2026
$635,000 (USD)

Description
Sold Date:
06/25/2026
06/25/2026
Taxes
$12,484(2025)
$12,484(2025)
Lot Size
1,958 SQFT
1,958 SQFT
Type
Townhouse
Townhouse
Year Built
2008
2008
Style
Florida
Florida
Views
City
City
County
Orange County
Orange County
Listed By
Farah Bloom, Keller Williams Winter Park, Contact: 407-545-6430
Bought with
Wendy Moore, ERA Grizzard Real Estate
Wendy Moore, ERA Grizzard Real Estate
Source
STELLAR
Last checked Oct 8 2026 at 4:53 AM GMT+0000
STELLAR
Last checked Oct 8 2026 at 4:53 AM GMT+0000
Bathroom Details
- Full Bathrooms: 3
- Half Bathroom: 1
Interior Features
- Great Room
- Inside Utility
- Unfurnished
- Split Bedroom
- Stone Counters
- Solid Wood Cabinets
- Crown Molding
- Living Room/Dining Room Combo
- Walk-In Closet(s)
- Appliances: Dishwasher
- Appliances: Refrigerator
- Ceiling Fans(s)
- Open Floorplan
- Appliances: Disposal
- Appliances: Microwave
- Appliances: Range
- Thermostat
- Eat-In Kitchen
- High Ceilings
- Primarybedroom Upstairs
Subdivision
- Baldwin Park Rep 01
Property Features
- Foundation: Slab
Heating and Cooling
- Central
- Central Air
Homeowners Association Information
- Dues: $592/Monthly
Flooring
- Carpet
- Wood
- Tile
Exterior Features
- Stucco
- Concrete
- Roof: Shingle
Utility Information
- Utilities: Sprinkler Recycled, Cable Available, Fire Hydrant, Public, Water Connected, Water Source: Public, Bb/Hs Internet Available, Electricity Connected, Sewer Connected, Underground Utilities
- Sewer: Public Sewer
- Energy: Irrigation-Reclaimed Water
School Information
- Elementary School: Baldwin Park Elementary
- Middle School: Glenridge Middle
- High School: Winter Park High
Garage
- 22X20
Parking
- Garage Door Opener
- Guest
- Open
- Garage Faces Rear
- Off Street
- On Street
- Common
- Curb Parking
- Ground Level
Stories
- 3
Living Area
- 2,420 sqft
Listing Price History
Date
Event
Price
% Change
$ (+/-)
Apr 15, 2026
Listed
$650,000
-
-
Additional Information: Keller Williams Winter Park | 407-545-6430
Disclaimer: Listings Courtesy of “My Florida Regional MLS DBA Stellar MLS © 2026. IDX information is provided exclusively for consumers personal, non-commercial use and may not be used for any other purpose other than to identify properties consumers may be interested in purchasing. All information provided is deemed reliable but is not guaranteed and should be independently verified. Last Updated: 10/7/26 21:53
Based on information submitted to the MLS GRID as of 10/8/2026 04:53. All data is obtained from various sources and may not have been verified by broker or MLS GRID. Supplied Open House Information is subject to change without notice. All information should be independently reviewed and verified for accuracy. Properties may or may not be listed by the office/agent presenting the information.





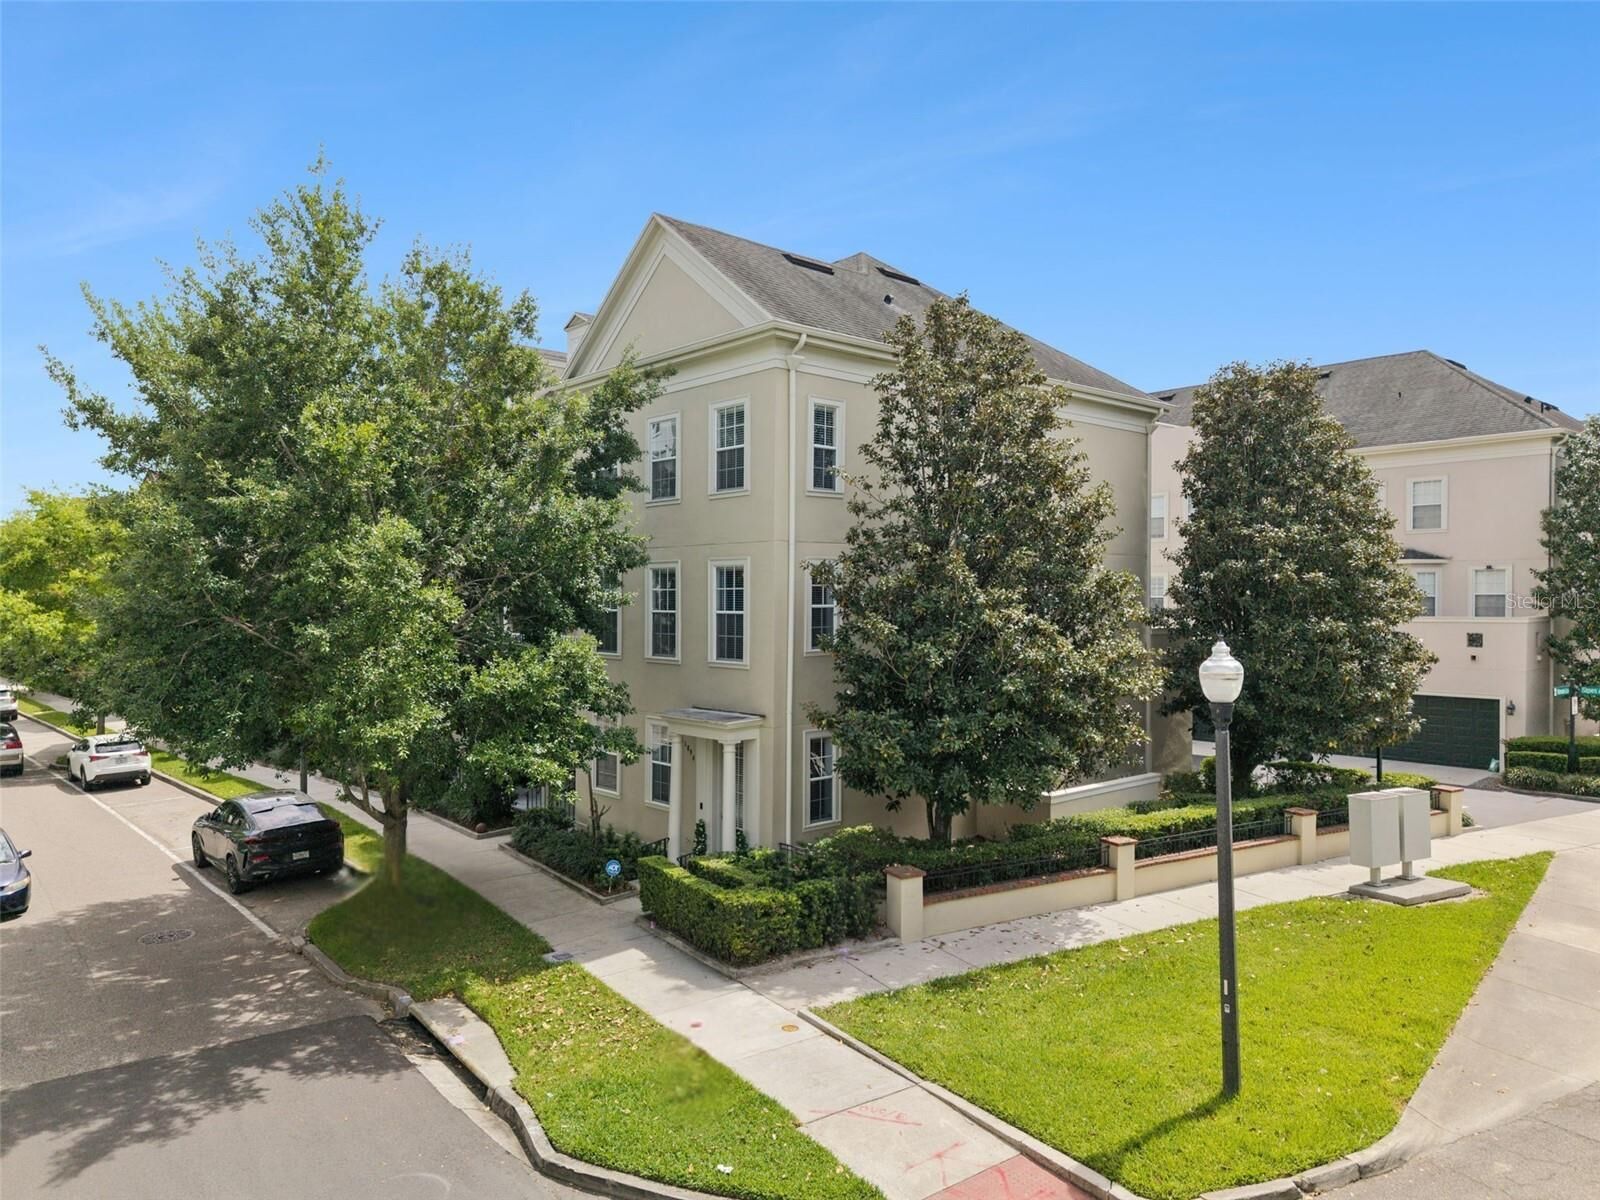
Perfectly positioned as a bright end-unit townhome, this three-story residence offers exceptional natural light, added privacy, and a premier location just steps from one of the community’s resort-style pools. Enjoy having a pool practically in your backyard but without the maintenance cost!
Inside, the thoughtful floor plan offers both flexibility and comfort. The first-floor guest suite with private ensuite bath is ideal for visitors, multigenerational living, or a quiet home office.
Upstairs, the second level unfolds into a light-filled, open-concept great room designed for both entertaining and everyday living. Rich hardwood floors and expansive windows create a warm, inviting atmosphere, while the space flows seamlessly into the kitchen and dining area. The kitchen is both functional and stylish, featuring granite countertops, solid wood cabinetry, stainless steel appliances, a breakfast bar for casual seating, and dual pantries that provide exceptional storage. A convenient powder bath and a private rear lanai complete this level—perfect for morning coffee or winding down in the evening.
The third floor serves as a private retreat. The primary suite offers a spacious and serene escape, complete with a walk-in closet and a well-appointed ensuite bath featuring a soaking tub, separate shower, and private water closet. A third bedroom with its own ensuite ensures comfort and privacy for family or guests.
Additional highlights include a two-car attached garage and a location that truly captures the essence of Baldwin Park living.
Beyond your front door, you’ll find yourself in the vibrant downtown district of Baldwin Park, where restaurants, boutique shopping, and Publix are quite literally just outside your door—creating a lifestyle that blends everyday convenience with a true neighborhood feel. Residents also enjoy access to three community pools, multiple parks, and beautifully maintained green spaces, all while being just minutes from Interstate 4 and Colonial Drive for easy access throughout Orlando.
Families will appreciate the home’s access to highly rated schools, with the ability to walk to Baldwin Park Elementary School and enjoy quick bike rides to both Glenridge Middle School and Winter Park High School.
This elevated townhome is lock-and-leave convenience with luxury touches, all in one of Orlando’s most sought-after communities!Schedule your showing today!