

Listing Courtesy of:  STELLAR as distributed by MLS GRID / Listed By: Stacy Bracewell, ERA Grizzard Real Estate - Contact: 352-735-4433
 STELLAR as distributed by MLS GRID / Listed By: Stacy Bracewell, ERA Grizzard Real Estate - Contact: 352-735-4433
 36731 Tropical Wind Lane Grand Island, FL 32735
Pending (25 Days)
$345,000 (USD)

MLS #:
G5117932
G5117932
Taxes
$2,292(2025)
$2,292(2025)
Lot Size
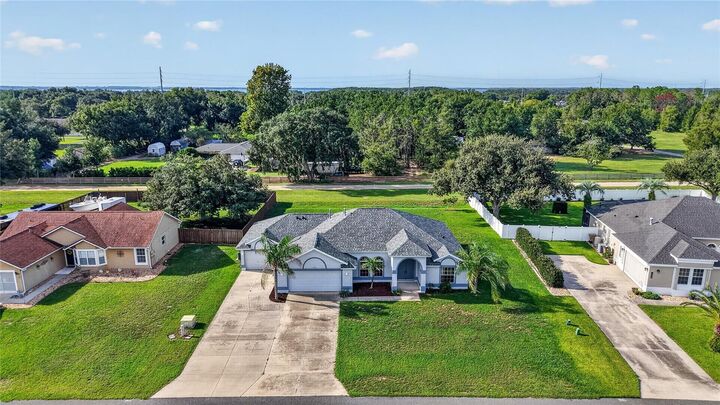
0.37 acres
0.37 acres
Type
Single-Family Home
Single-Family Home
Year Built
2004
2004
Style
Florida
Florida
County
Lake County
Lake County
Listed By
Stacy Bracewell, ERA Grizzard Real Estate, Contact: 352-735-4433
Source
STELLAR
Last checked Oct 16 2026 at 12:07 AM GMT+0000
STELLAR
Last checked Oct 16 2026 at 12:07 AM GMT+0000
Bathroom Details
- Full Bathrooms: 2
Interior Features
- Split Bedroom
- Walk-In Closet(s)
- Window Treatments
- Appliances: Dishwasher
- Appliances: Refrigerator
- Appliances: Washer
- Open Floorplan
- Appliances: Disposal
- Appliances: Range
- Appliances: Dryer
- Appliances: Gas Water Heater
- High Ceilings
- Negotiable
Subdivision
- Biscayne Heights Ph Iii Sub
Lot Information
- Unincorporated
- Paved
Property Features
- Foundation: Slab
- Foundation: Block
Heating and Cooling
- Central
- Natural Gas
- Central Air
Homeowners Association Information
- Dues: $200/Annually
Flooring
- Carpet
Exterior Features
- Block
- Stucco
- Roof: Shingle
Utility Information
- Utilities: Water Available, Water Source: Public, Electricity Connected, Natural Gas Connected
- Sewer: Septic Tank
Garage
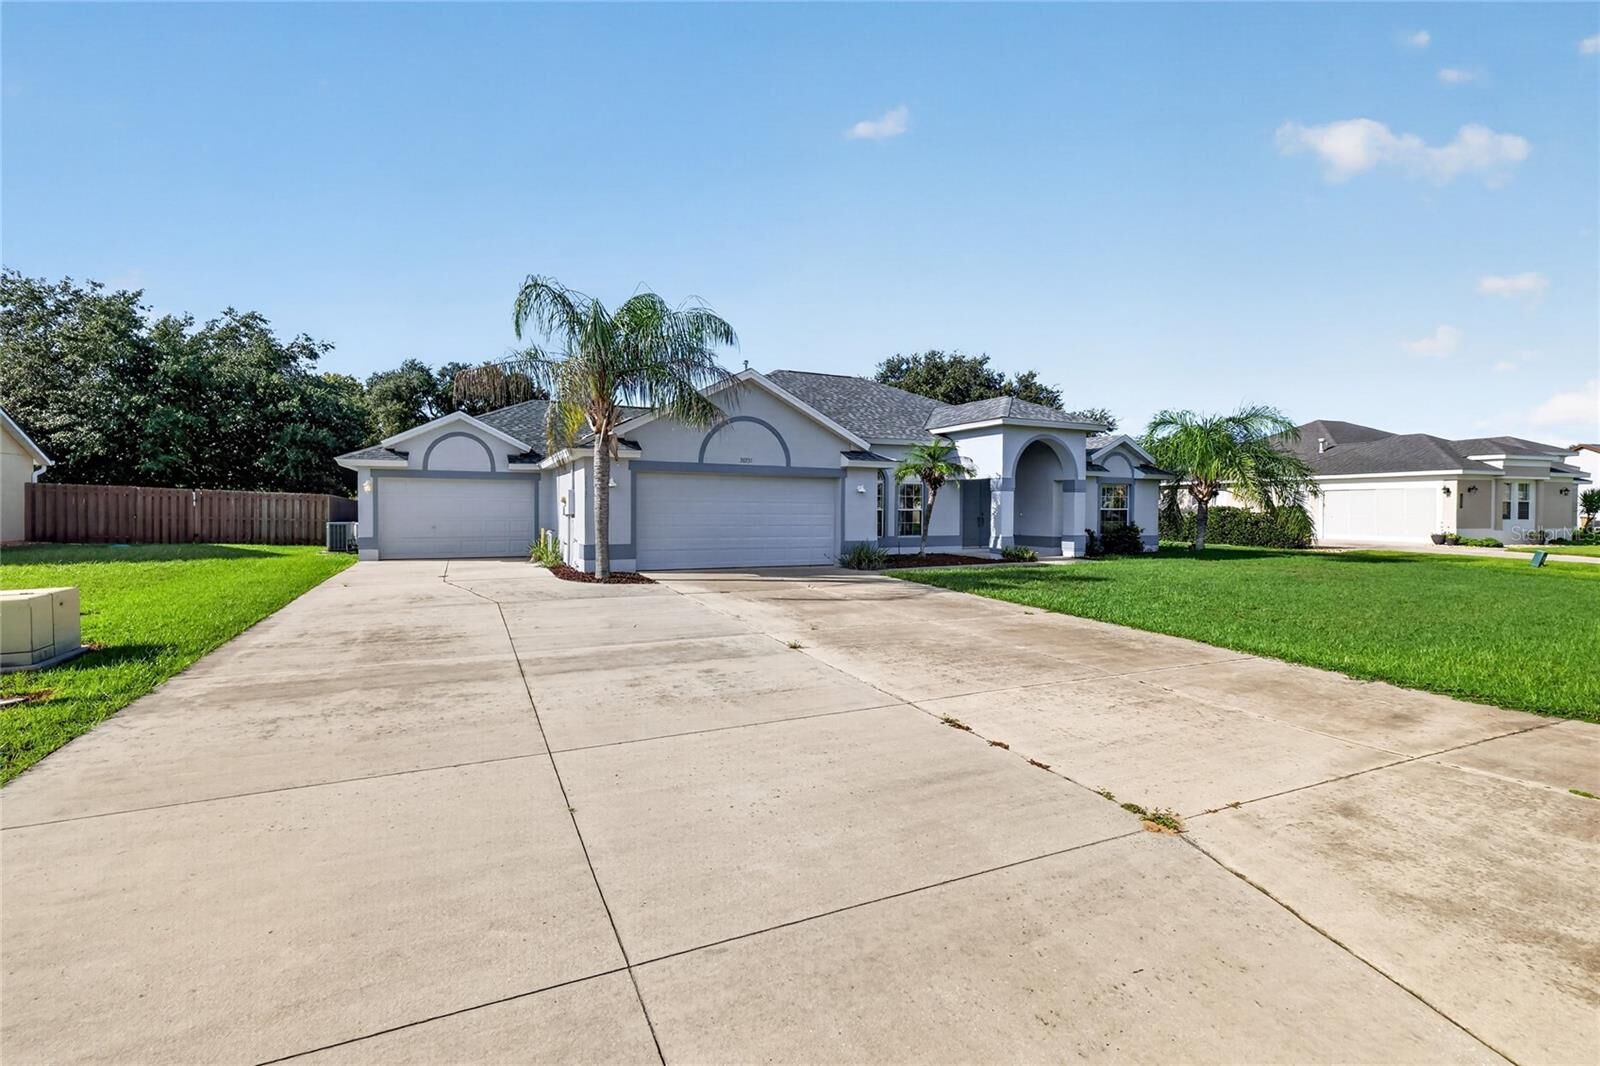
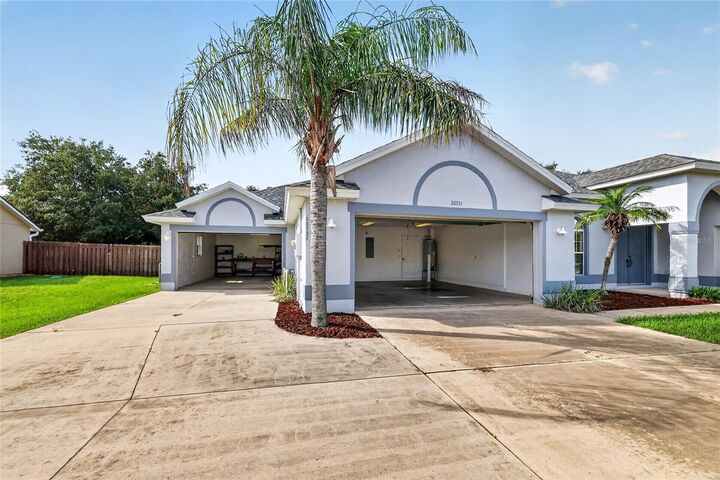
- 21X22
Parking
- Workshop In Garage
- Garage Door Opener
- Guest
- Driveway
- Oversized
- Boat
Stories
- 1
Living Area
- 1,714 sqft
Additional Information: Mount Dora | 352-735-4433
Location
Disclaimer: Listings Courtesy of “My Florida Regional MLS DBA Stellar MLS © 2026. IDX information is provided exclusively for consumers personal, non-commercial use and may not be used for any other purpose other than to identify properties consumers may be interested in purchasing. All information provided is deemed reliable but is not guaranteed and should be independently verified. Last Updated: 10/15/26 17:07
Based on information submitted to the MLS GRID as of 10/16/2026 00:07. All data is obtained from various sources and may not have been verified by broker or MLS GRID. Supplied Open House Information is subject to change without notice. All information should be independently reviewed and verified for accuracy. Properties may or may not be listed by the office/agent presenting the information.





Description