

Listing Courtesy of:  STELLAR as distributed by MLS GRID / Listed By: Vermeulen Realty - Contact: 352-267-3563
 STELLAR as distributed by MLS GRID / Listed By: Vermeulen Realty - Contact: 352-267-3563
 3463 Creek Run Lane Eustis, FL 32736
Pending (146 Days)
$639,900 (USD)

Description
MLS #:
G5111905
G5111905
Taxes
$4,419(2025)
$4,419(2025)
Lot Size
0.39 acres
0.39 acres
Type
Single-Family Home
Single-Family Home
Year Built
2007
2007
Views
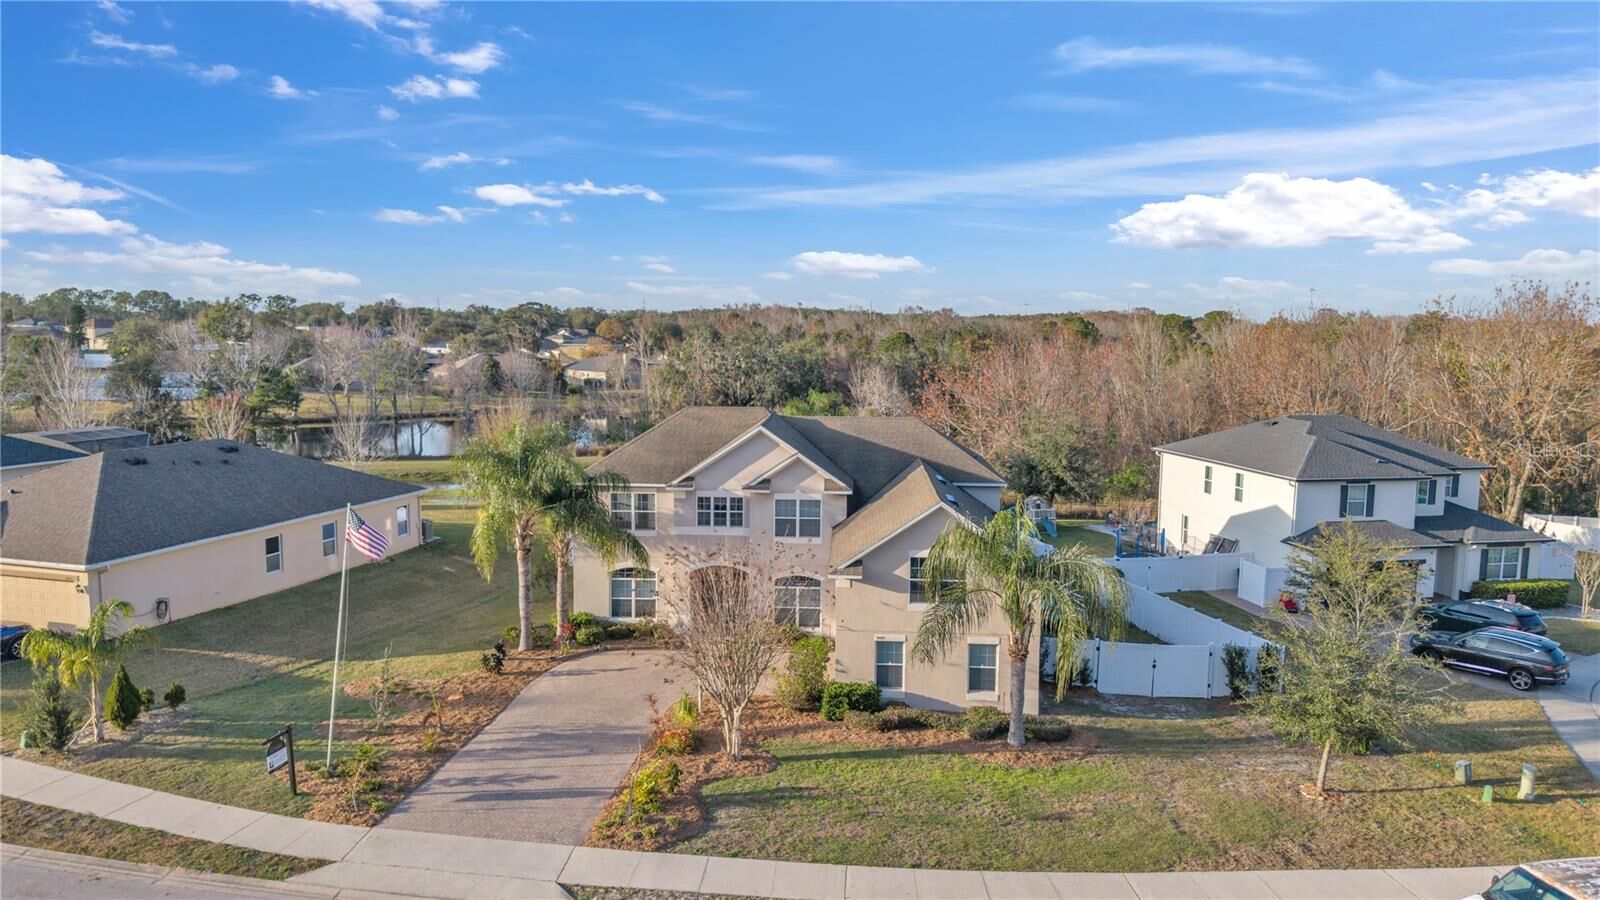
Water, Trees/Woods
Water, Trees/Woods
County
Lake County
Lake County
Listed By
Brooke Vermeulen, Vermeulen Realty, Contact: 352-267-3563
Source
STELLAR
Last checked Sep 27 2026 at 12:40 PM GMT+0000
STELLAR
Last checked Sep 27 2026 at 12:40 PM GMT+0000
Bathroom Details
- Full Bathrooms: 4
Interior Features
- Stone Counters
- Kitchen/Family Room Combo
- Walk-In Closet(s)
- Appliances: Dishwasher
- Appliances: Electric Water Heater
- Appliances: Refrigerator
- Appliances: Washer
- Ceiling Fans(s)
- Appliances: Disposal
- Appliances: Microwave
- Appliances: Range
- Cathedral Ceiling(s)
- Appliances: Dryer
- Thermostat
- Eat-In Kitchen
- High Ceilings
- Negotiable
- Primary Bedroom Main Floor
Subdivision
- Spring Ridge Estates
Lot Information
- Sidewalk
- Cul-De-Sac
- Corner Lot
- Conservation Area
- Oversized Lot
- Landscaped
Property Features
- Foundation: Slab
Heating and Cooling
- Central
- Central Air
Pool Information
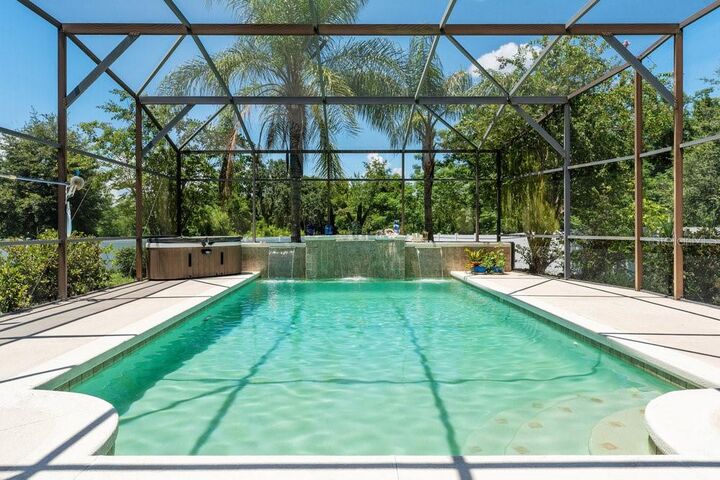
- Screen Enclosure
- In Ground
- Child Safety Fence
- Outside Bath Access
- Gunite
- Lighting
Homeowners Association Information
- Dues: $94/Monthly
Flooring
- Ceramic Tile
- Carpet
- Luxury Vinyl
Exterior Features
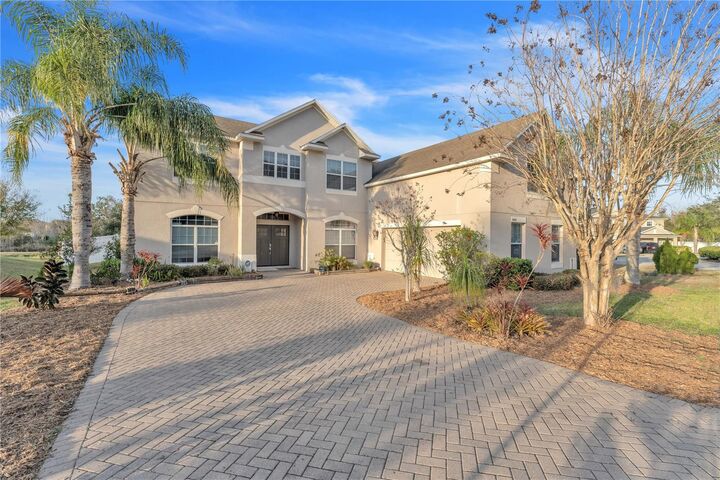
- Block
- Stucco
- Roof: Shingle
Utility Information
- Utilities: Cable Connected, Public, Water Connected, Water Source: Public, Bb/Hs Internet Available, Electricity Connected, Sewer Connected
- Sewer: Public Sewer
Parking
- Oversized
Stories
- 2
Living Area
- 4,094 sqft
Additional Information: Vermeulen Realty | 352-267-3563
Location
Disclaimer: Listings Courtesy of “My Florida Regional MLS DBA Stellar MLS © 2026. IDX information is provided exclusively for consumers personal, non-commercial use and may not be used for any other purpose other than to identify properties consumers may be interested in purchasing. All information provided is deemed reliable but is not guaranteed and should be independently verified. Last Updated: 9/27/26 05:40
Based on information submitted to the MLS GRID as of 9/27/2026 12:40. All data is obtained from various sources and may not have been verified by broker or MLS GRID. Supplied Open House Information is subject to change without notice. All information should be independently reviewed and verified for accuracy. Properties may or may not be listed by the office/agent presenting the information.





Inside, soaring ceilings and a dramatic entry create an open, airy feel. The flexible floor plan offers multiple living areas with a natural flow, while the kitchen overlooks the main living space and outdoor entertaining area. The first-floor primary suite provides a private retreat.
Upstairs features four additional bedrooms, a second living area, and a large bonus room that could easily serve as a media room, playroom, home office, or potential sixth bedroom.
Step outside to a screened-in pool with waterfall feature, covered lanai, and full pool bath—perfect for year-round Florida living. With over 4,000 square feet, 5 bedrooms, 4 full baths, scenic views, and a versatile layout, this home offers exceptional value in one of Eustis’ most desirable gated communities.