

Listing Courtesy of:  STELLAR as distributed by MLS GRID / Listed By: Homevest Realty - Contact: 407-897-5400
 STELLAR as distributed by MLS GRID / Listed By: Homevest Realty - Contact: 407-897-5400
 10652 Crescendo Loop Clermont, FL 34711
Pending (115 Days)
$369,000 (USD)

Description
MLS #:
O6408223
O6408223
Taxes
$4,435(2025)
$4,435(2025)
Lot Size
0.25 acres
0.25 acres
Type
Single-Family Home
Single-Family Home
Year Built
1998
1998
Views
Pool
Pool
County
Lake County
Lake County
Listed By
Brad Young, Homevest Realty, Contact: 407-897-5400
Source
STELLAR
Last checked Sep 7 2026 at 5:57 PM GMT+0000
STELLAR
Last checked Sep 7 2026 at 5:57 PM GMT+0000
Bathroom Details
- Full Bathrooms: 2
Interior Features
- Unfurnished
- Split Bedroom
- Stone Counters
- Living Room/Dining Room Combo
- Walk-In Closet(s)
- Appliances: Dishwasher
- Appliances: Electric Water Heater
- Appliances: Refrigerator
- Ceiling Fans(s)
- Appliances: Microwave
- Appliances: Range
- Thermostat
- High Ceilings
- Primary Bedroom Main Floor
Subdivision
- Lake Crescent Pines East Sub
Lot Information
- Landscaped
Property Features
- Foundation: Slab
Heating and Cooling
- Central
- Electric
- Central Air
Pool Information
- Screen Enclosure
- In Ground
- Gunite
- Deck
Homeowners Association Information
- Dues: $456/Annually
Flooring
- Tile
- Luxury Vinyl
Exterior Features
- Block
- Stucco
- Concrete
- Roof: Shingle
Utility Information
- Utilities: Cable Available, Water Connected, Water Source: Public, Bb/Hs Internet Available, Electricity Connected
- Sewer: Septic Tank
School Information
- Elementary School: Pine Ridge Elem
- Middle School: Gray Middle
- High School: South Lake High
Garage
- 22X19
Parking
- Garage Door Opener
- Driveway
Living Area
- 1,247 sqft
Additional Information: Homevest Realty | 407-897-5400
Location
Disclaimer: Listings Courtesy of “My Florida Regional MLS DBA Stellar MLS © 2026. IDX information is provided exclusively for consumers personal, non-commercial use and may not be used for any other purpose other than to identify properties consumers may be interested in purchasing. All information provided is deemed reliable but is not guaranteed and should be independently verified. Last Updated: 9/7/26 10:57
Based on information submitted to the MLS GRID as of 9/7/2026 17:57. All data is obtained from various sources and may not have been verified by broker or MLS GRID. Supplied Open House Information is subject to change without notice. All information should be independently reviewed and verified for accuracy. Properties may or may not be listed by the office/agent presenting the information.





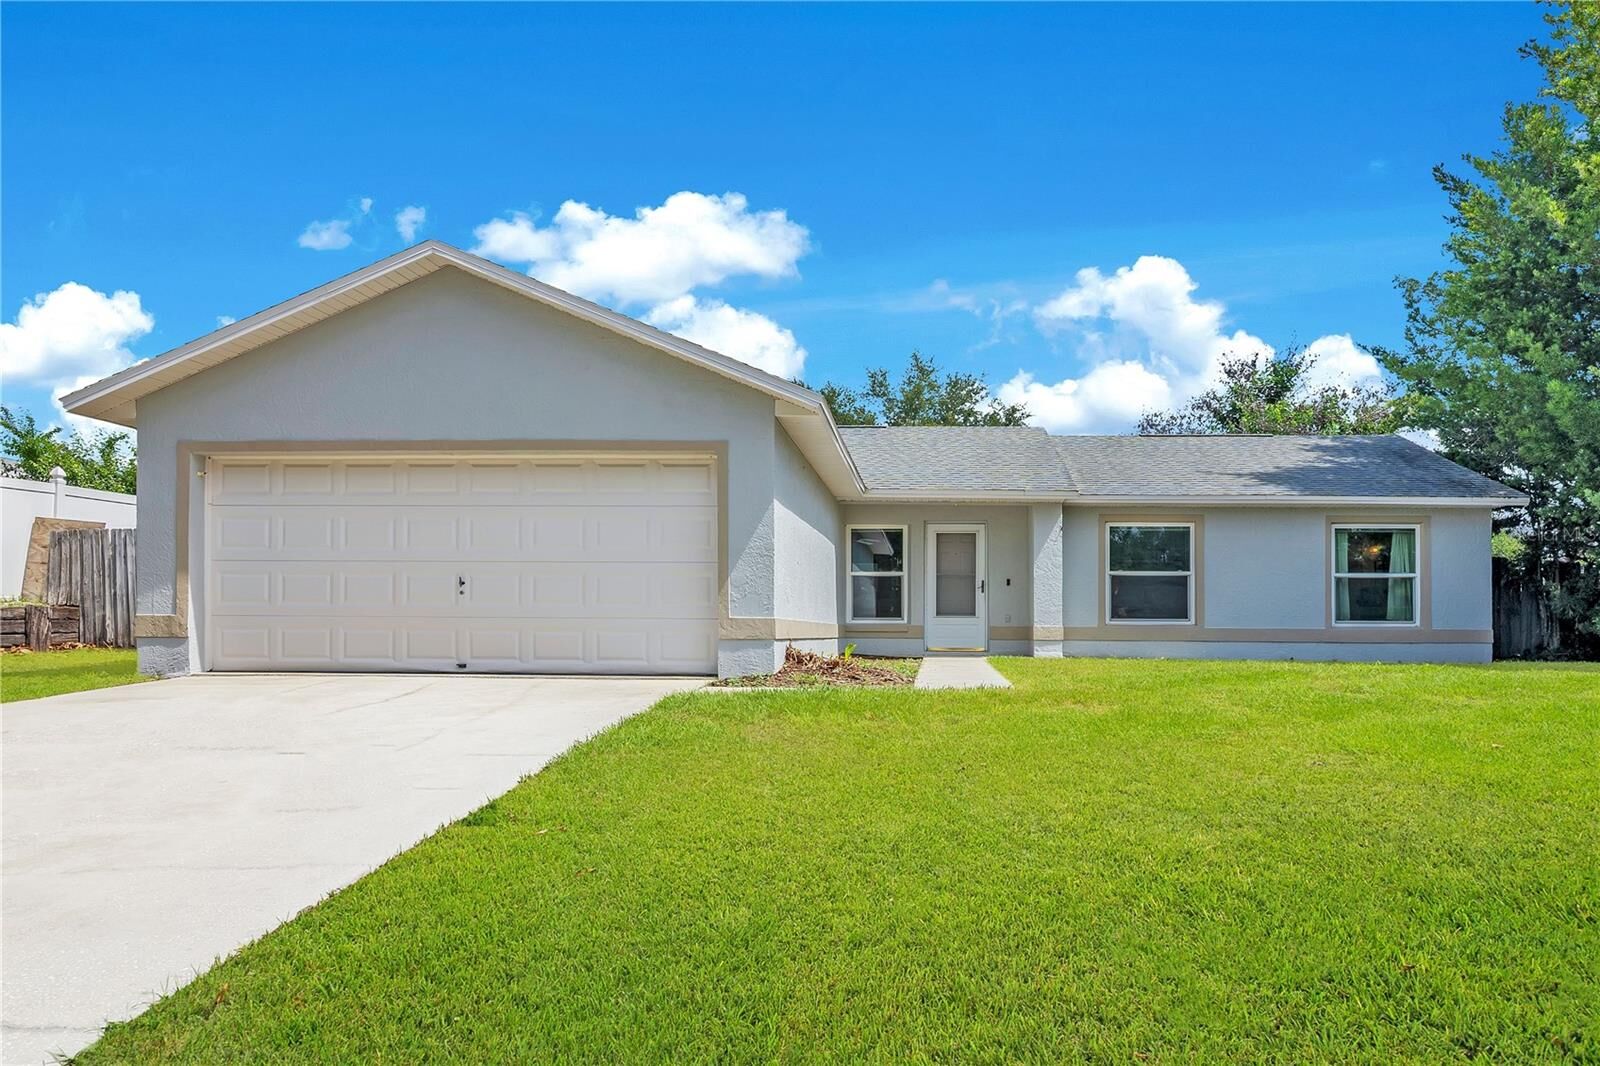
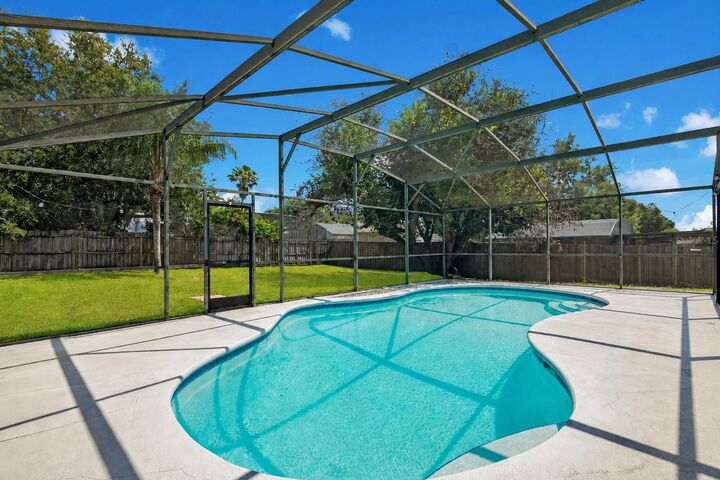
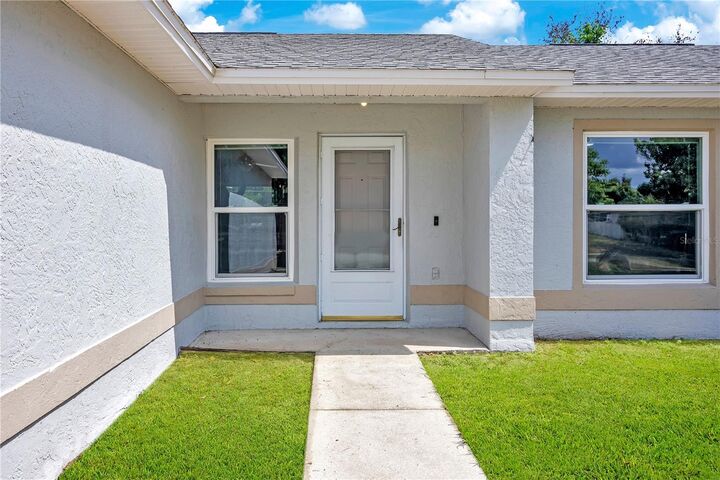
Here the work is already done. Roof (2015). AC with UV light (2020). New windows and slider (2021). Tankless water heater, water softener, pool heater, salt system, fresh exterior paint (2021), and attic insulation (2022). The big-ticket items aren't a wishlist — they're a receipt. Inside, the kitchen opens to the dining and living areas with quartz counters, stainless appliances, and a deep prep sink, so hosting doesn't mean disappearing into another room. The split floor plan gives the primary its own side with a private bath and closet, and puts three more bedrooms on the other side so everyone has their own corner. Vaulted ceilings, luxury vinyl plank throughout. Out back, the screened lanai wraps a heated saltwater pool with patio space for dining and grilling, plus open yard beyond the cage. Mature trees, fenced yard, room to breathe. You're ten minutes from downtown Clermont's waterfront, Victory Pointe, and the South Lake Trail. Fifteen to Lake Louisa State Park. Twenty-five to Disney, thirty-five to the airport, an hour to either coast. Stop scrolling listings and start swimming.